Most hosts put their energy into the invitations, the guest list, and the registry. Then on the day itself, they find the furniture is pushing guests into a cramped bottleneck by the buffet. Decor matters, but how people move through the room matters more. If you treat your venue like an event space and plan it in zones, any room can work for the parent-to-be and their guests, whether it’s a small apartment or a big backyard.
Baby Shower Layout Ideas by Space
Living Room and In-Home Baby Shower Setup
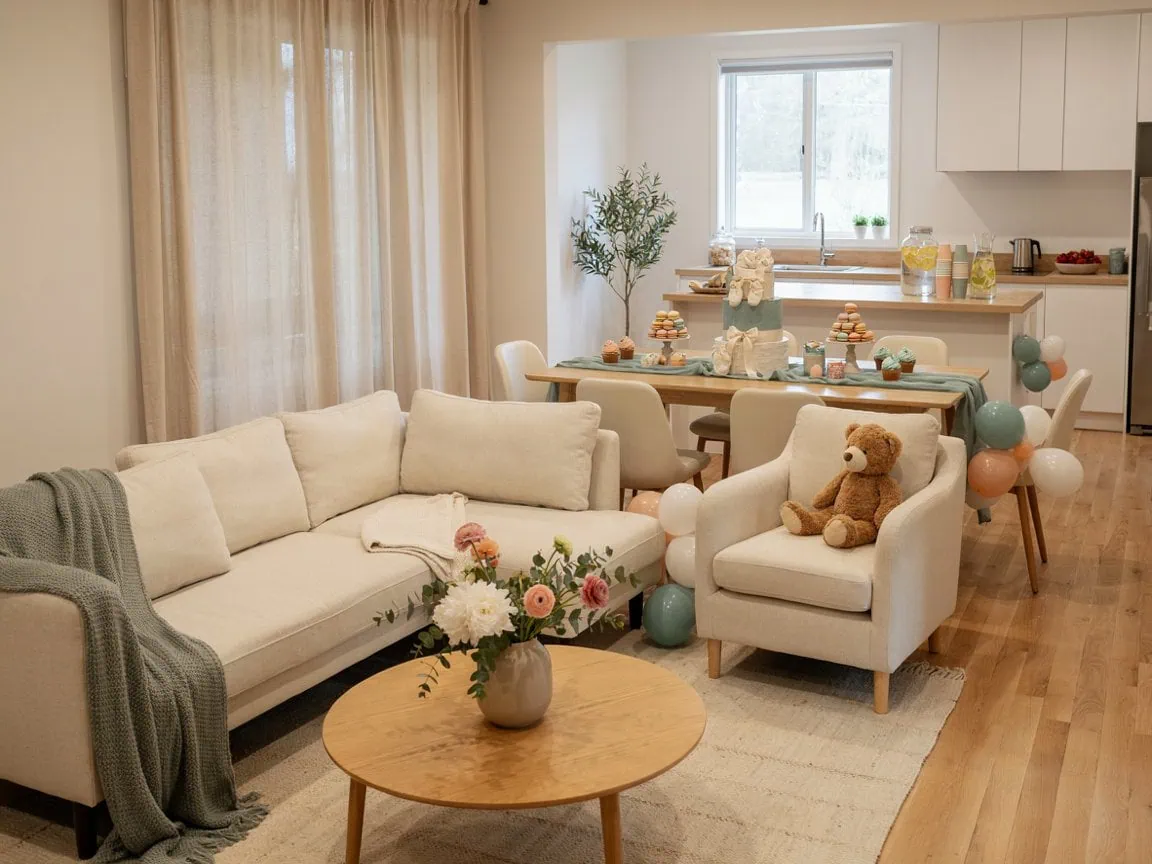
At home, you’re balancing personal comfort with hosting needs. In a standard living room, push larger furniture against the walls to free up the center of the floor. Use the parent-to-be’s chair as the anchor point, and place it where they can talk to people easily without feeling cut off.
Use the dining table as the main food station. If your kitchen has an island, set up drinks there to split the crowd. Keep the living room for seating and conversation so food doesn’t end up on the carpet.
Small Apartment Baby Shower Layout
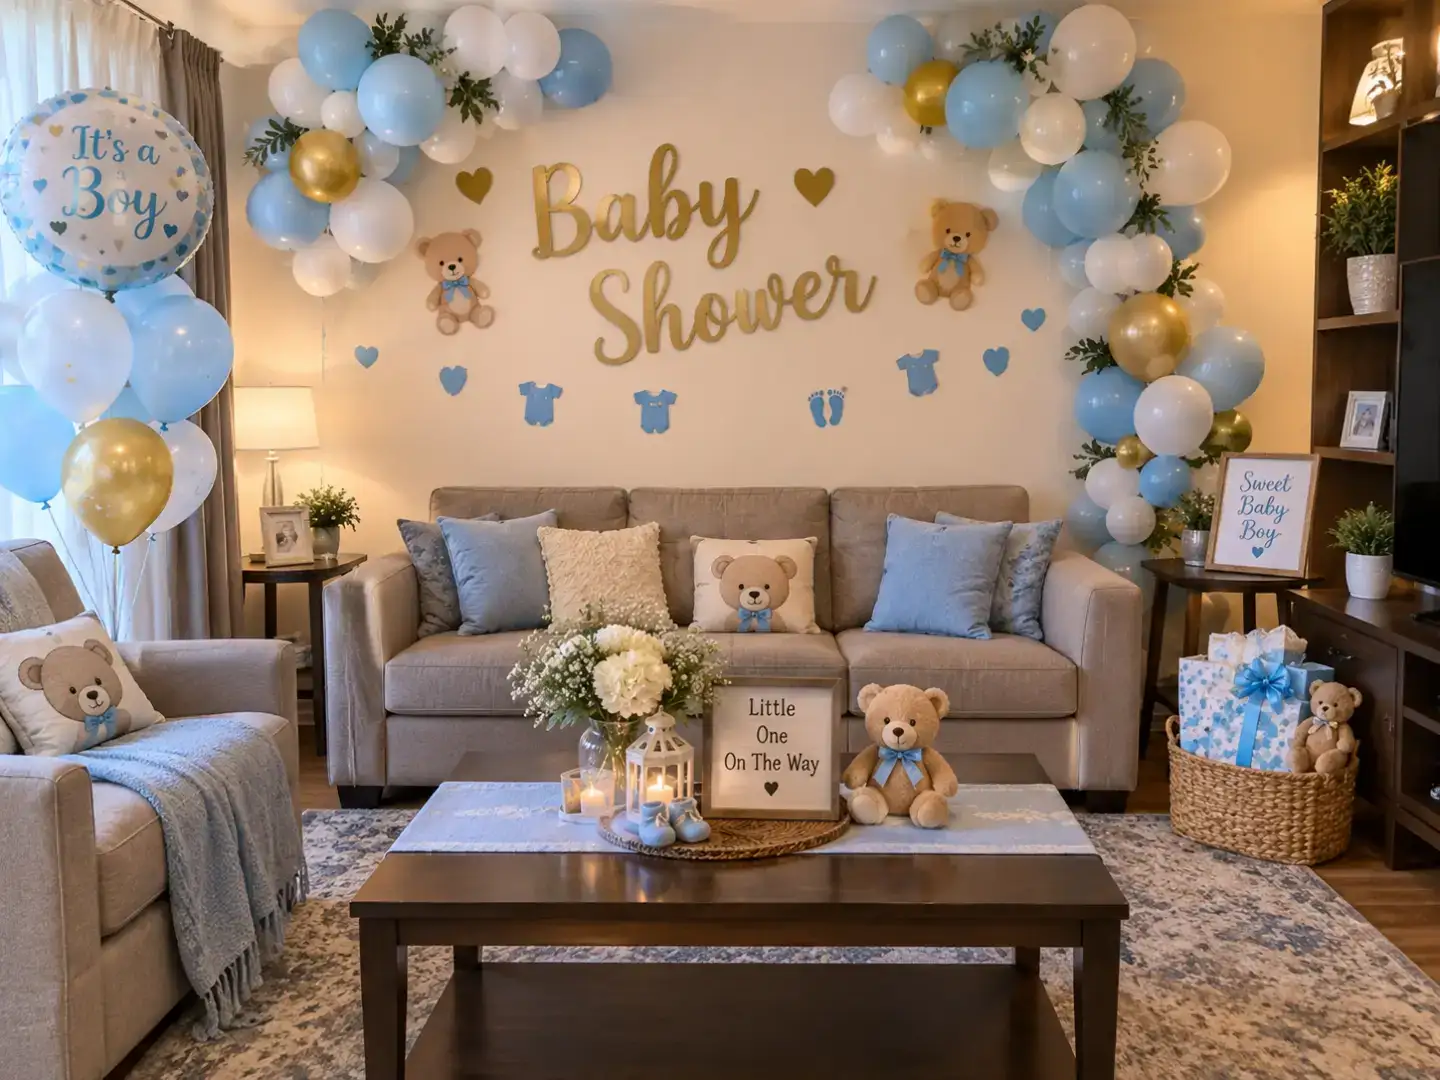
In a small apartment, flow is non-negotiable. Remove any furniture you don’t need for the day. Go vertical with decor: floating shelves or wall-mounted displays can hold balloons and themed signs while keeping the floor clear. Put all the food on one accessible surface so plates don’t end up scattered around the room. If you need more space, consider standing-room-only food service, with high-top tables for drinks instead of full dining seating.
Backyard Baby Shower Layout
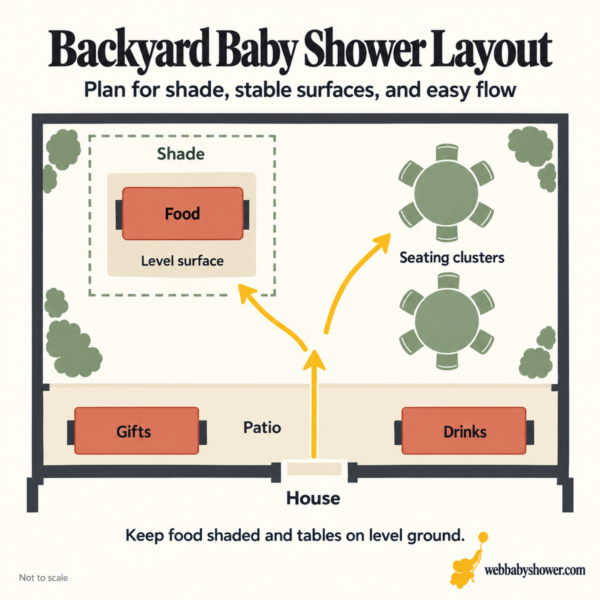
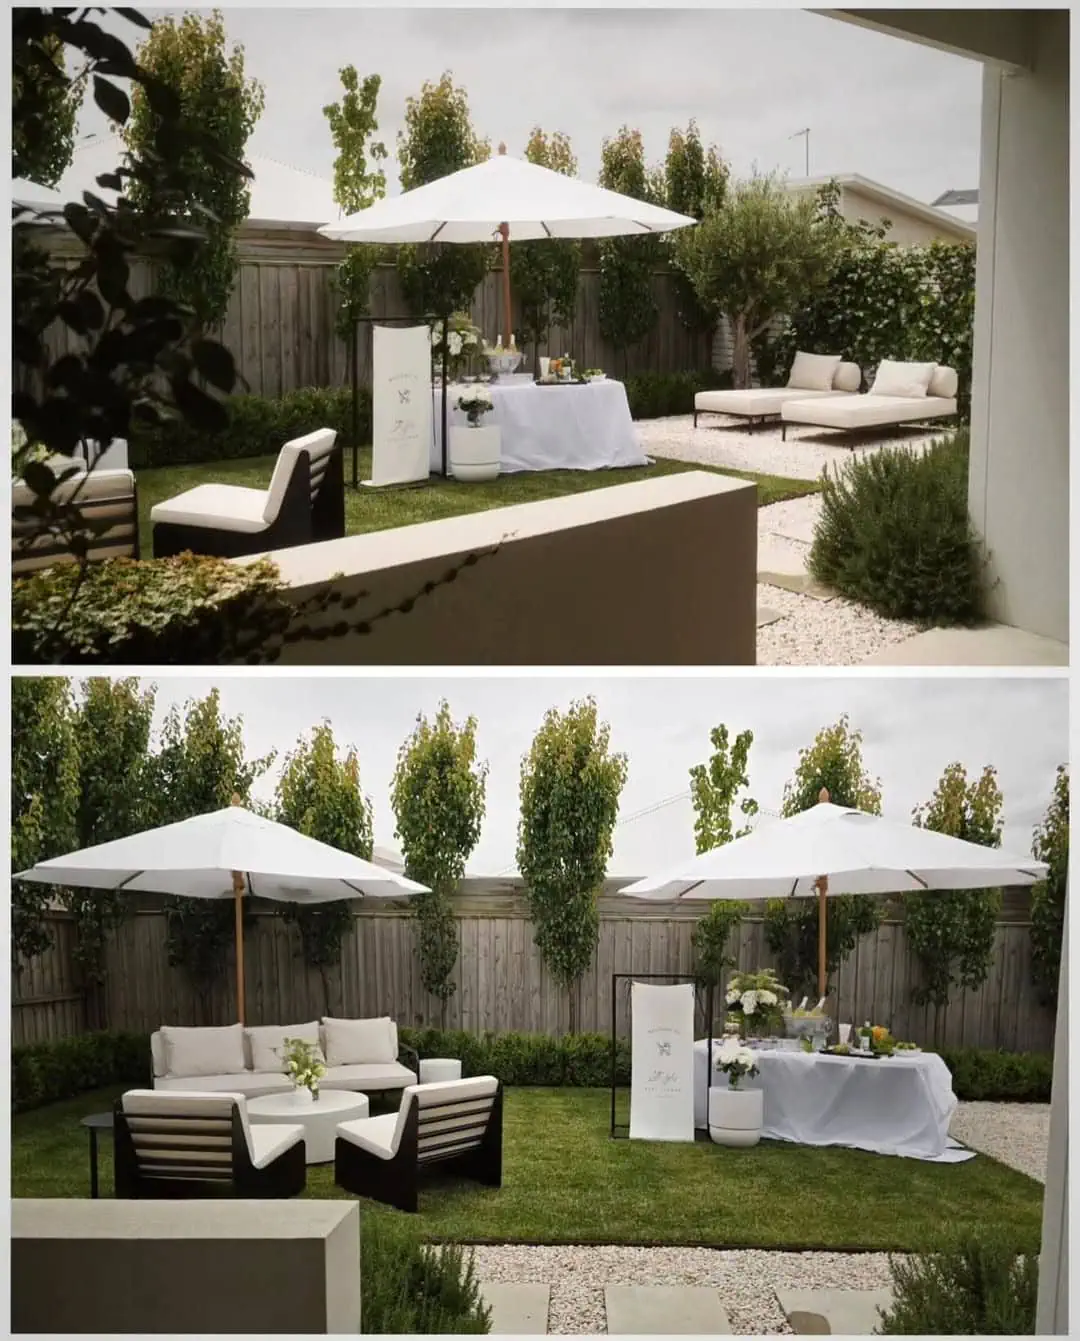
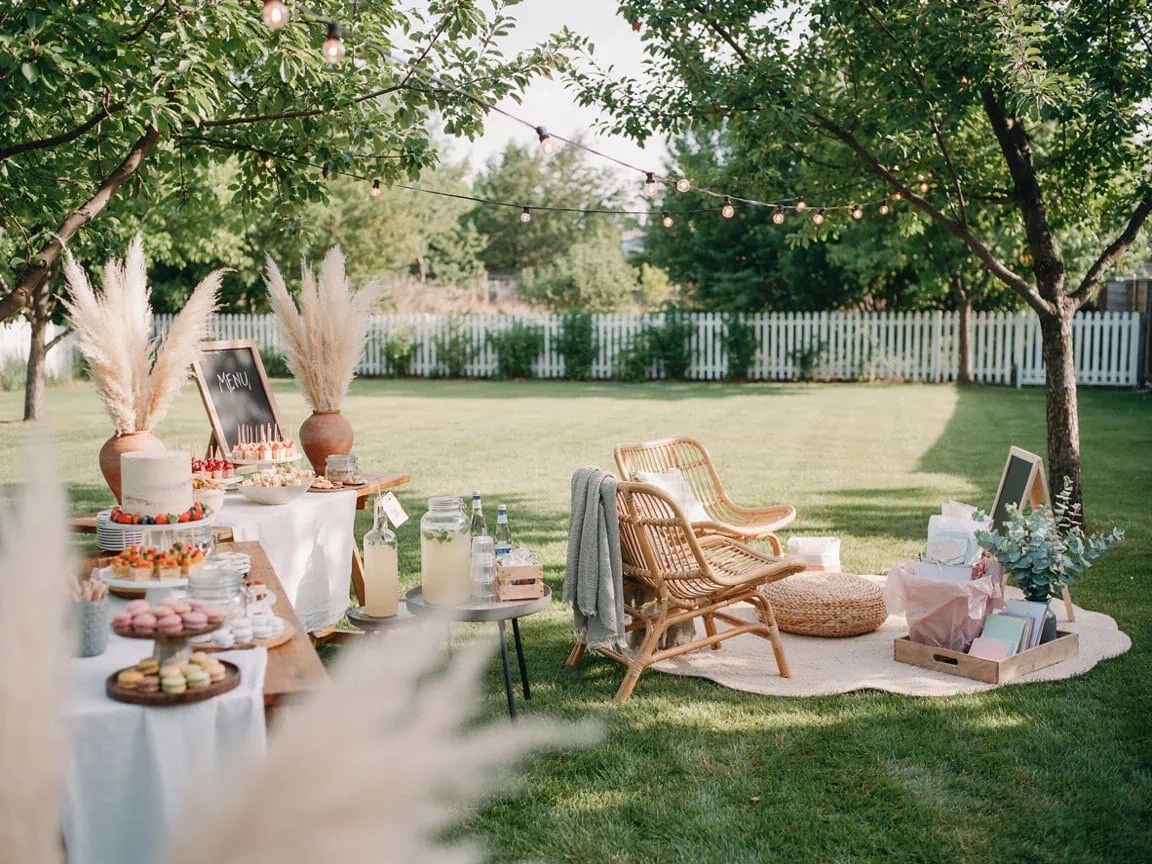
Outdoors, your main enemies are wind and sun. Anchor the layout around existing features like trees or a patio, and arrange seating in clusters so people can talk in small groups. Keep the food area out of direct sun so finger foods stay at the right temperature.
Secure all decor. Weigh down florals and tie balloons to heavy objects. Don’t put tables on uneven grass, or you’ll get tipped drinks and a wobbly gift table.
Garage Baby Shower Ideas and Layout
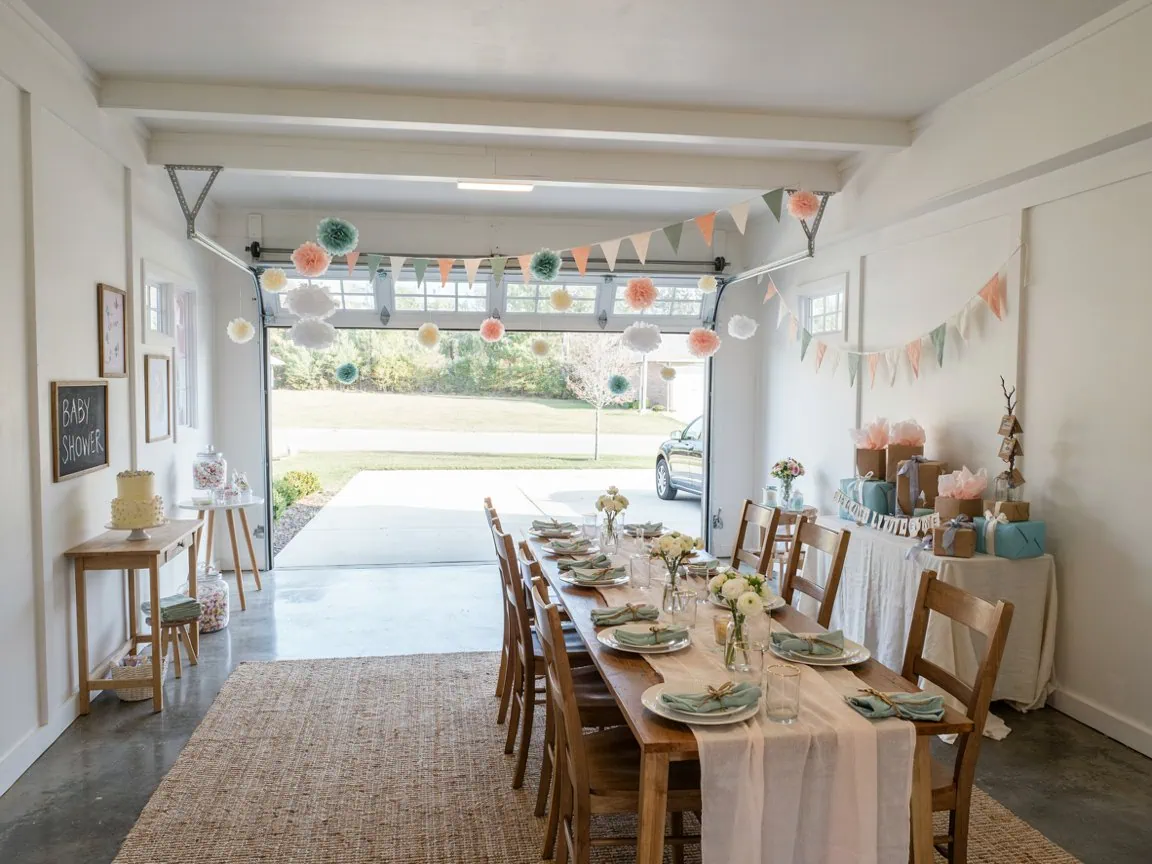
A converted garage is a blank canvas. Treat the concrete floor like a studio and mark out each zone with rugs or floor runners. You can also partition the space with hanging fabric or with the placement of the gift table. Garages can feel sterile, so lean on florals and soft lighting. String lights give the room a festive glow and hide its utilitarian look.
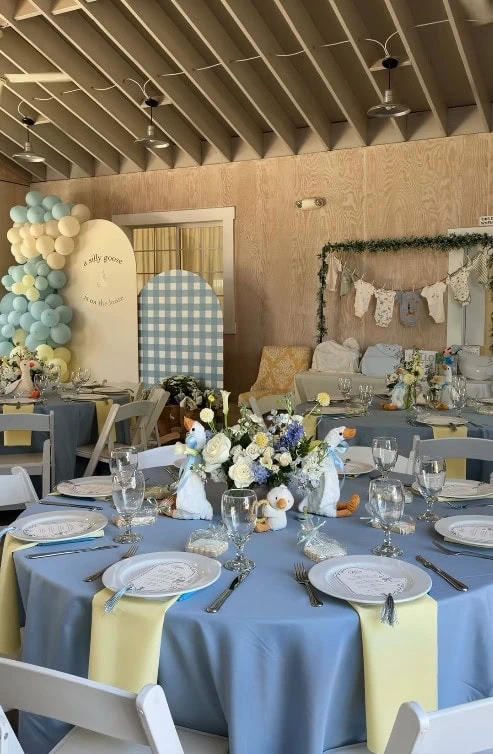
Restaurant or Event Venue Baby Shower Layout
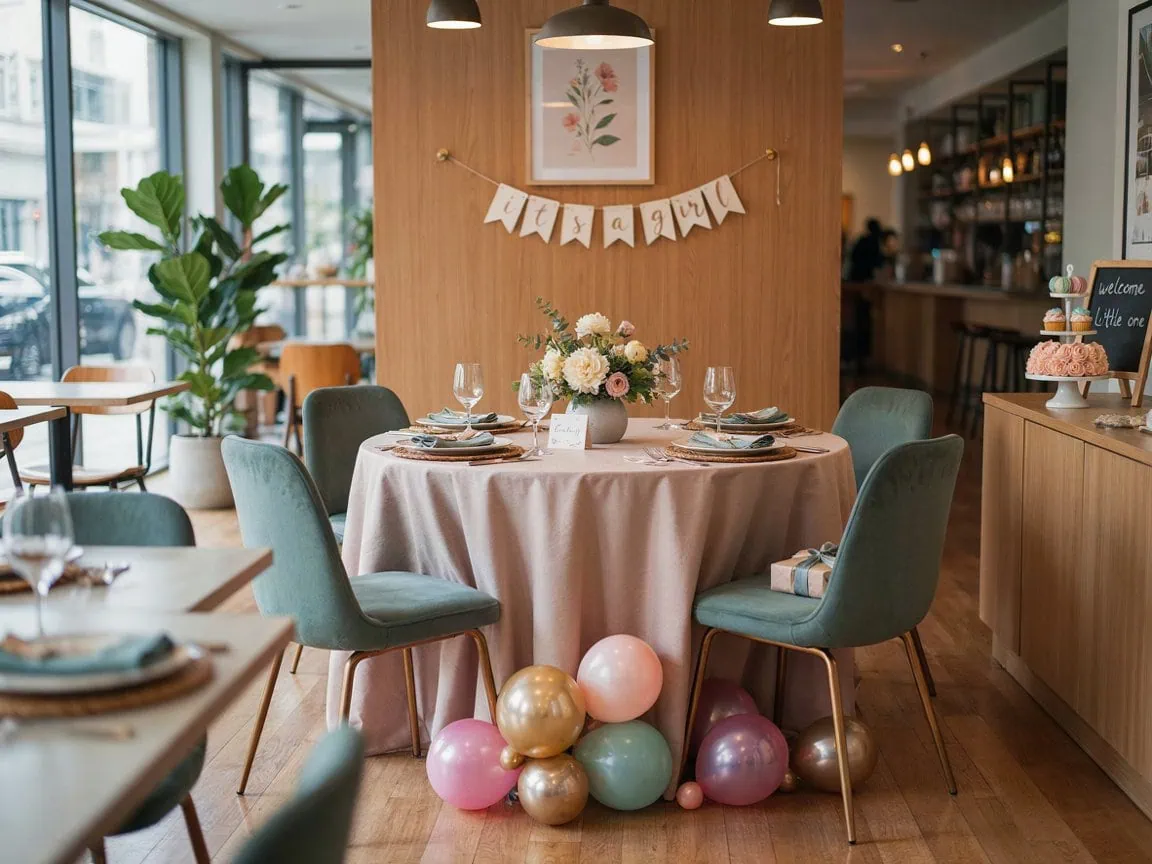
In a restaurant, you usually have to work with fixed furniture, so plan the flow around what can’t move. Talk to the restaurant manager early. Find out where the servers walk, use the existing service paths to set up your refreshment zone, and keep your activity zone out of their routes and away from busy aisles. If you move chairs, put them back where they were right after the event.
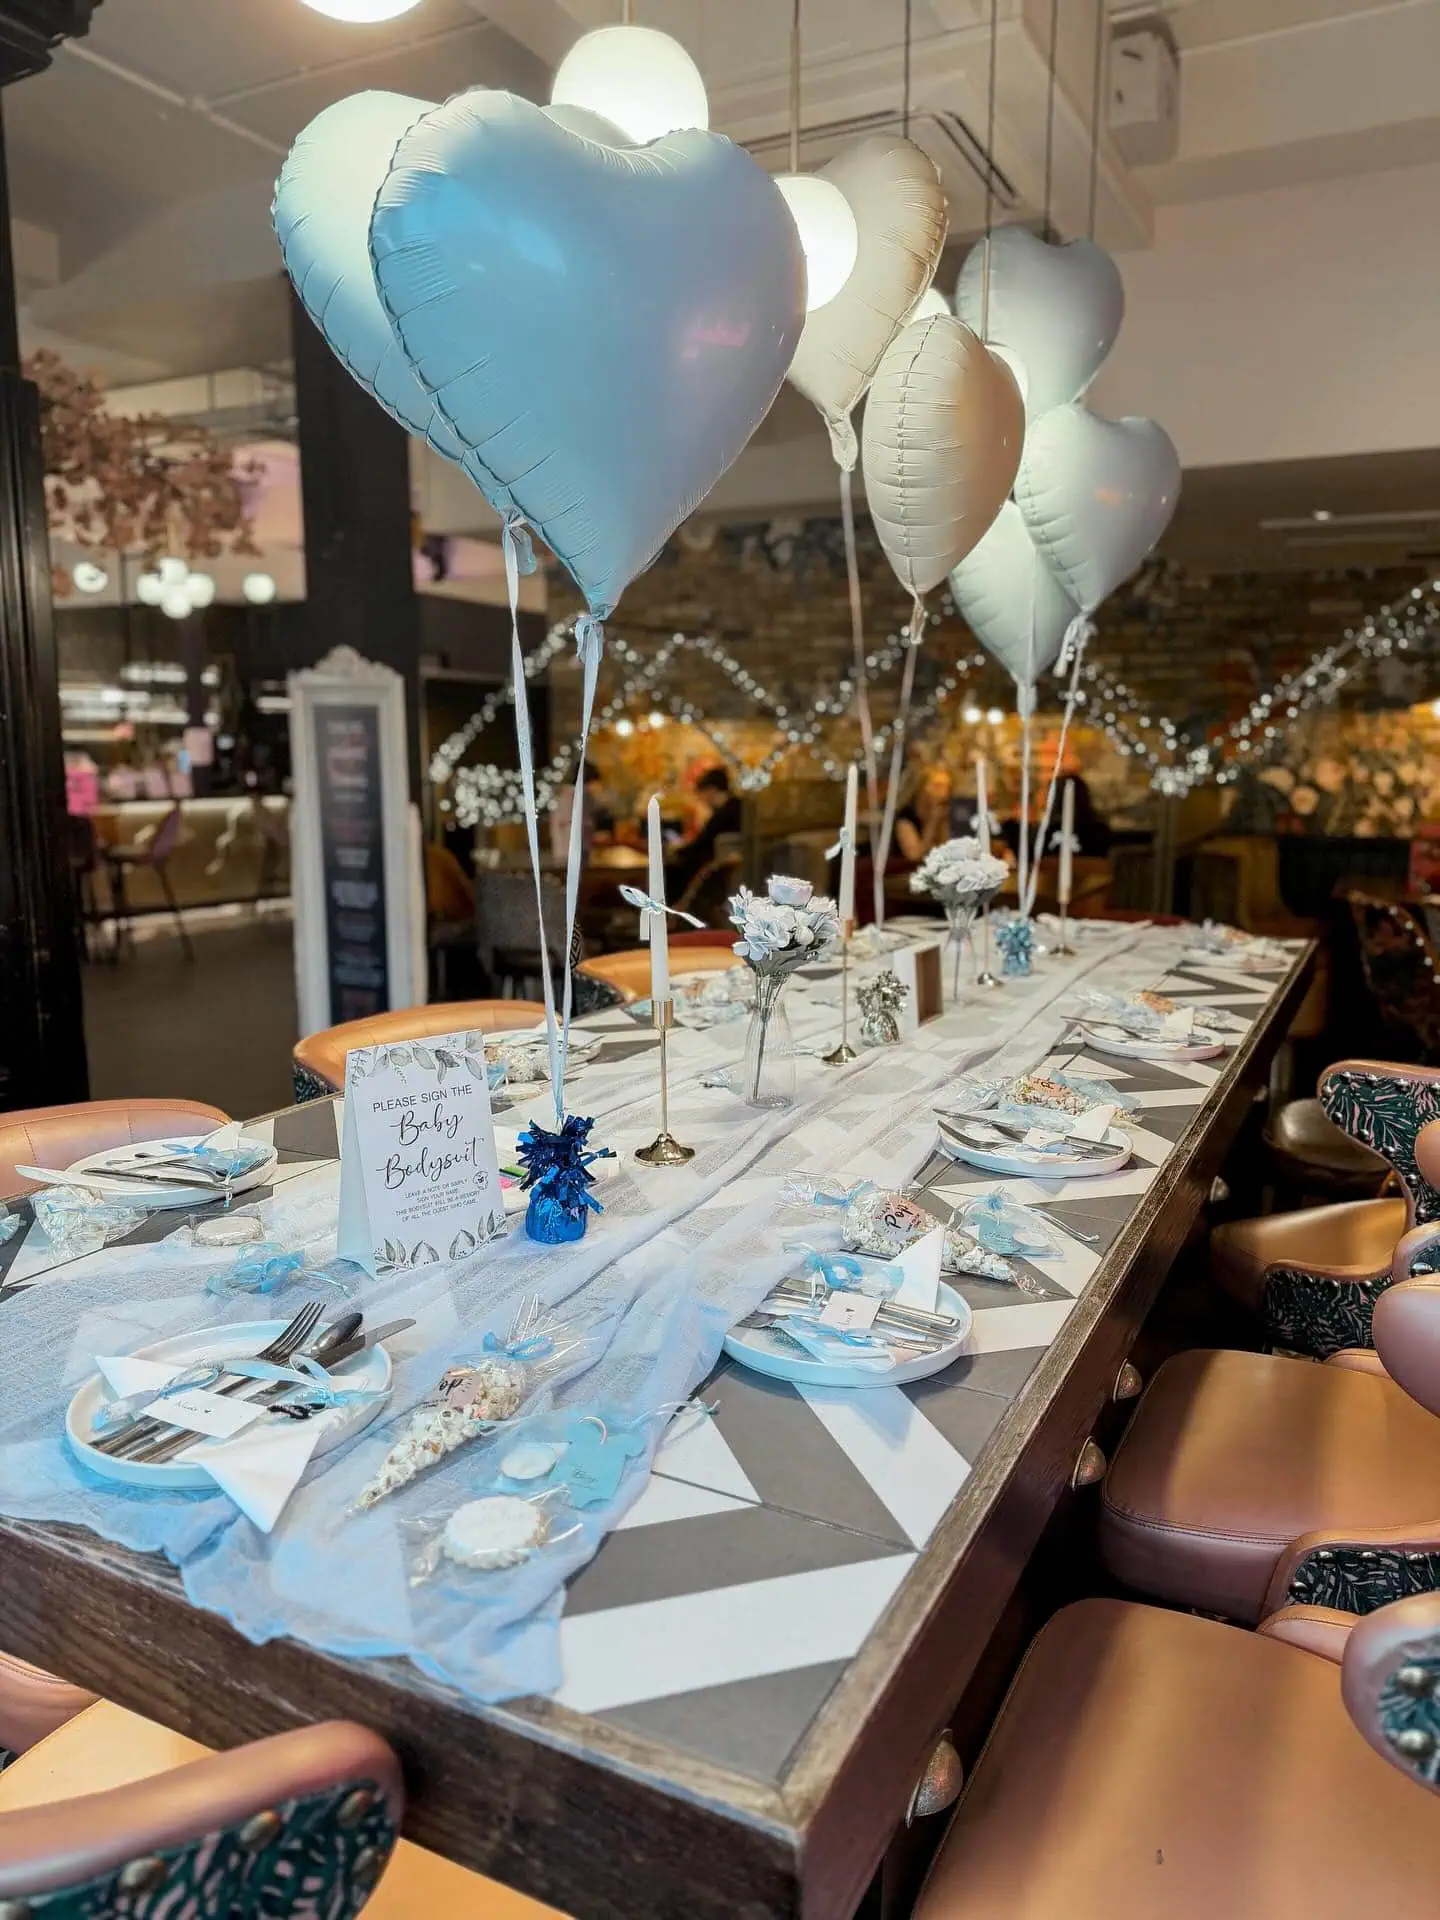
Large Hall or Open-Concept Venue Layout
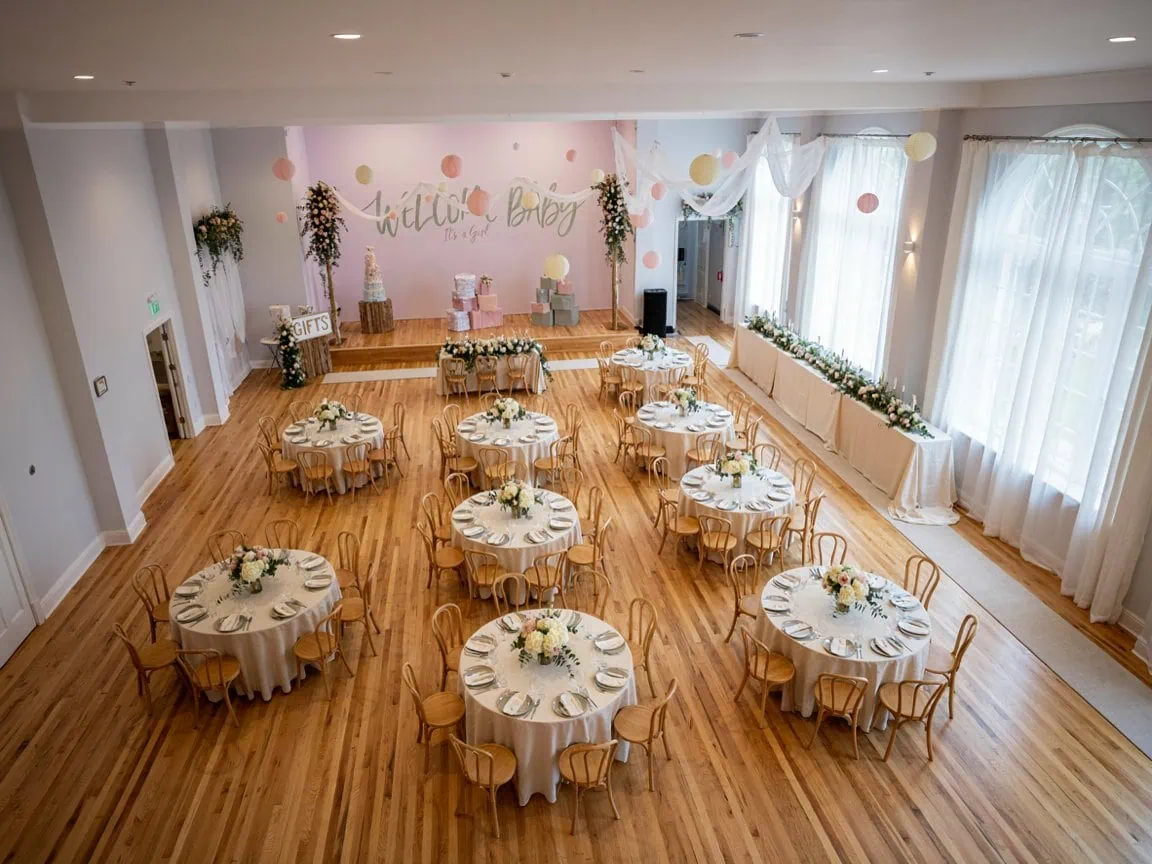
An open hall can accommodate more guests, but a large room without clearly defined areas can make the event feel scattered. The biggest problem in a large, empty hall is the “cavern effect.” Break the hall into separate zones for food, gifts, and seating with room dividers, balloon arches, or tall floral arrangements.
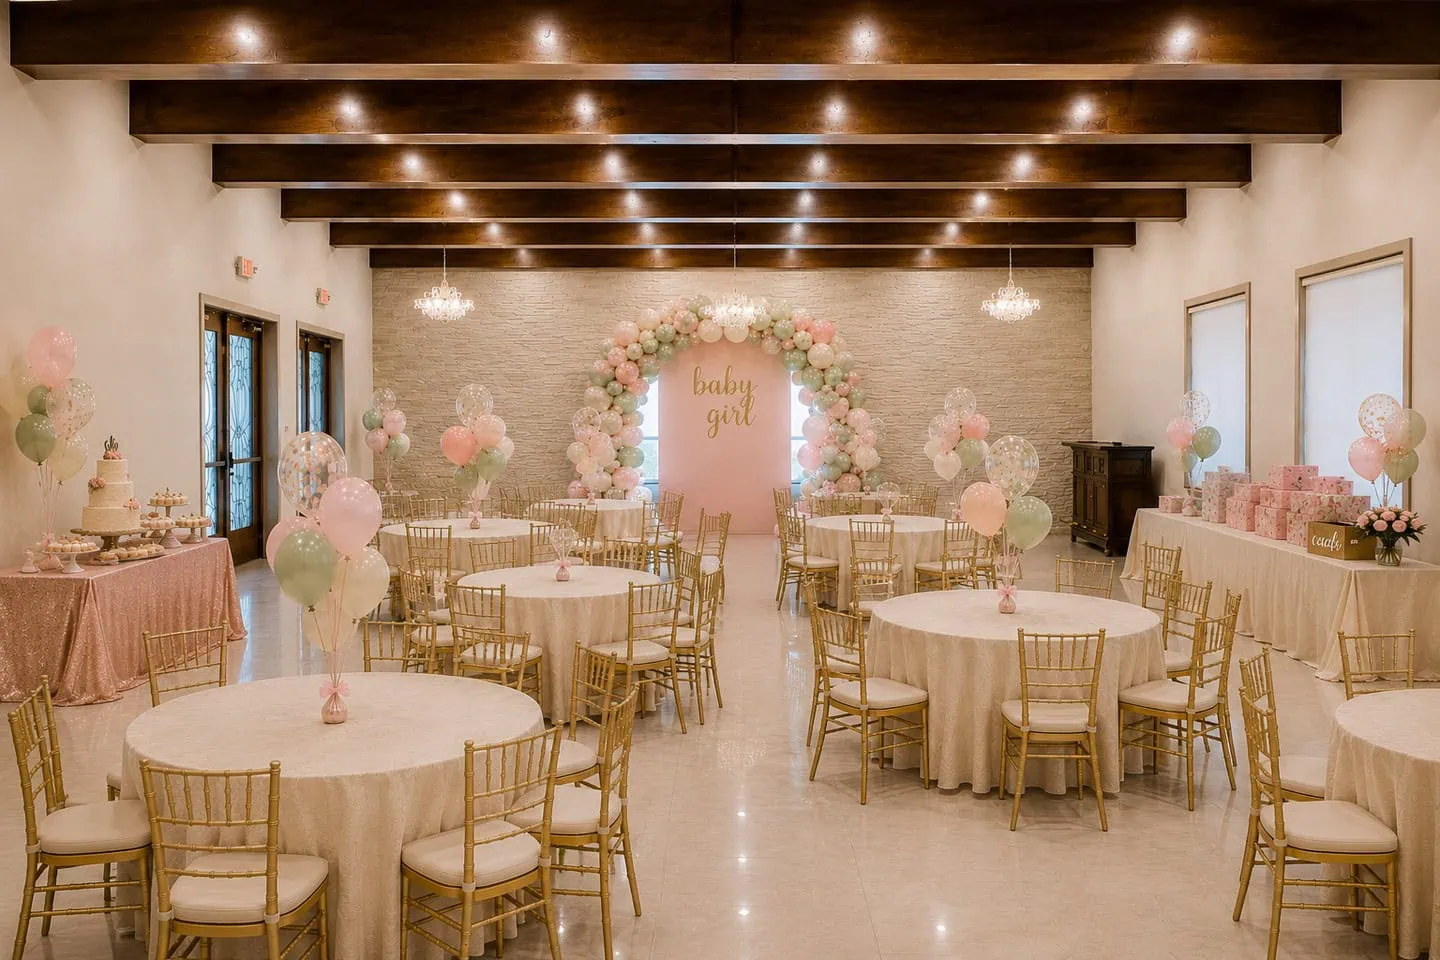
Baby Shower Stations and Placement
Welcome and Sign-In
Keep the entrance free of large obstructions. A guestbook or small welcome sign can go here, but leave at least four feet of clearance so arriving guests don’t hold up the people behind them. Put the guestbook on a small table near the door, shifted slightly to the side, with room for one or two people to stand at it without blocking late arrivals.
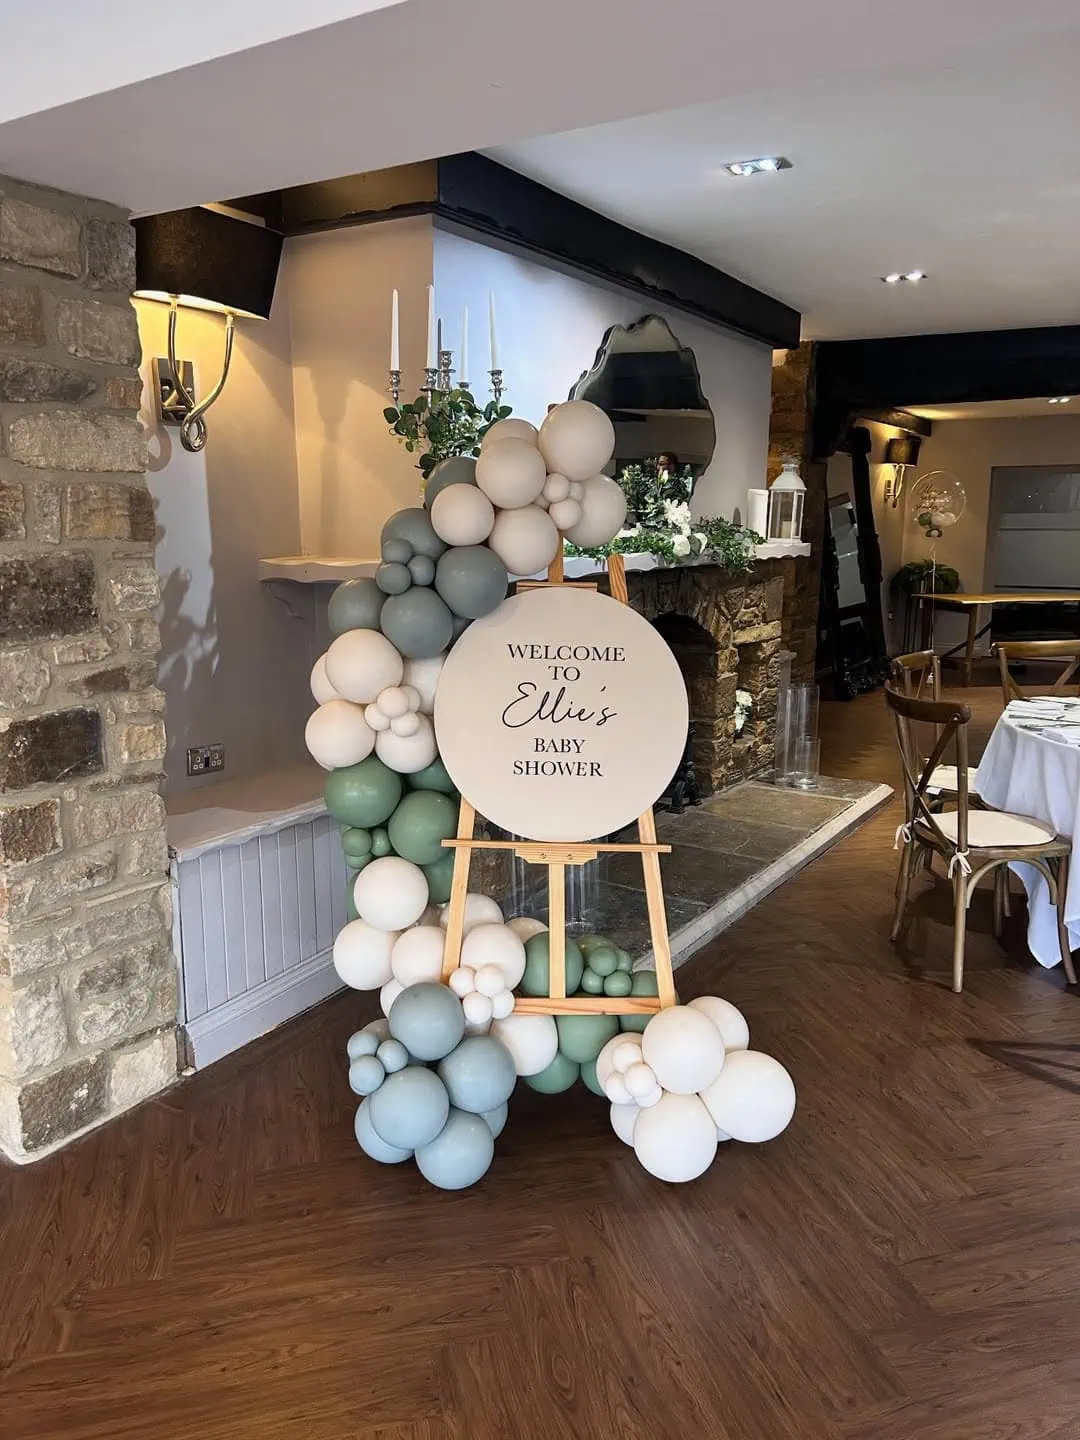
Food and Drinks
Set the food table away from the main seating area to avoid traffic jams. If you can, arrange the buffet in a U or L shape so guests move along the line without doubling back. Put heavy items at the start and drinks at the end.
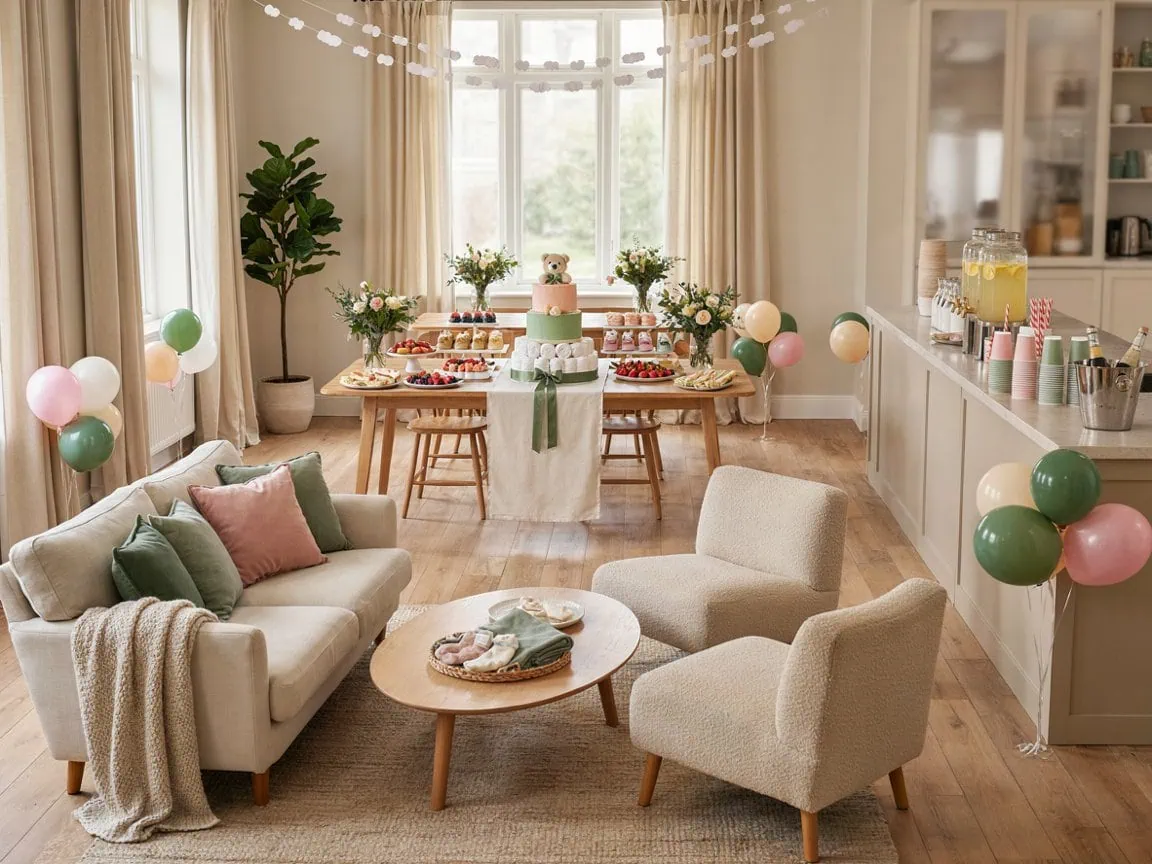
Position along a wall, allowing ample space for movement. For buffets, place plates at the start and ensure clear exits. Separate drink and food stations to ease flow, especially in large groups. Coordinate with caterers for staff movements.
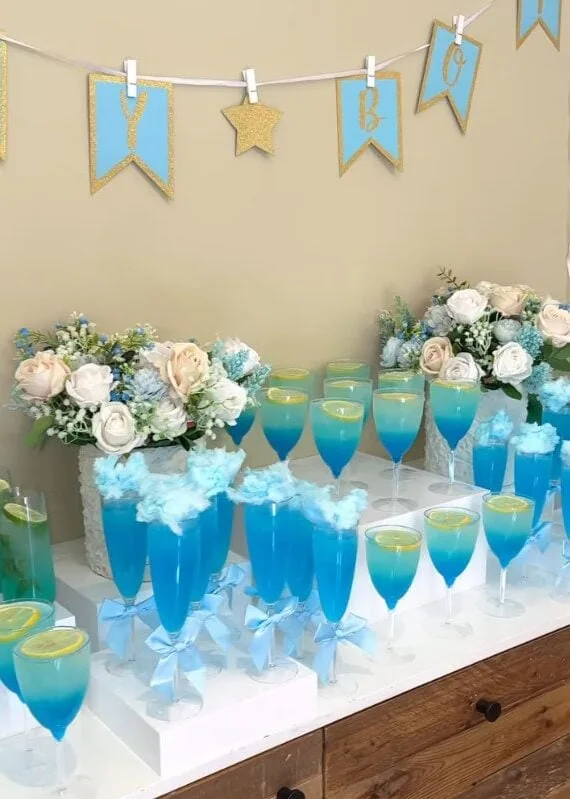
Gift Table
Put the gift table in a low-traffic spot, ideally near the entrance or an exit, so the “gift mountain” stays out of the way while people eat and talk. Add a small framed sign with a QR code or link to the registry for guests who are still shopping.
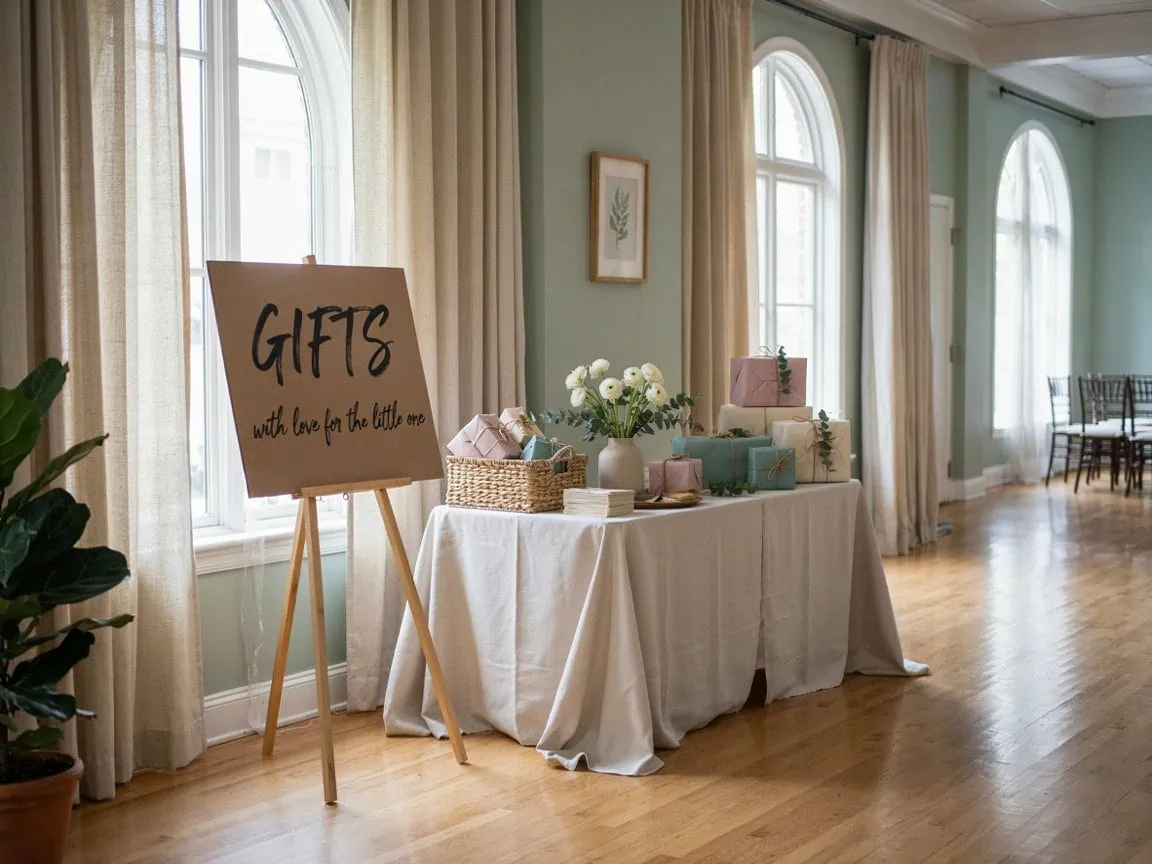
Ask a close friend or family member to act as gift monitor. They can organize gifts as they arrive and keep the pile from spilling into the walkways.
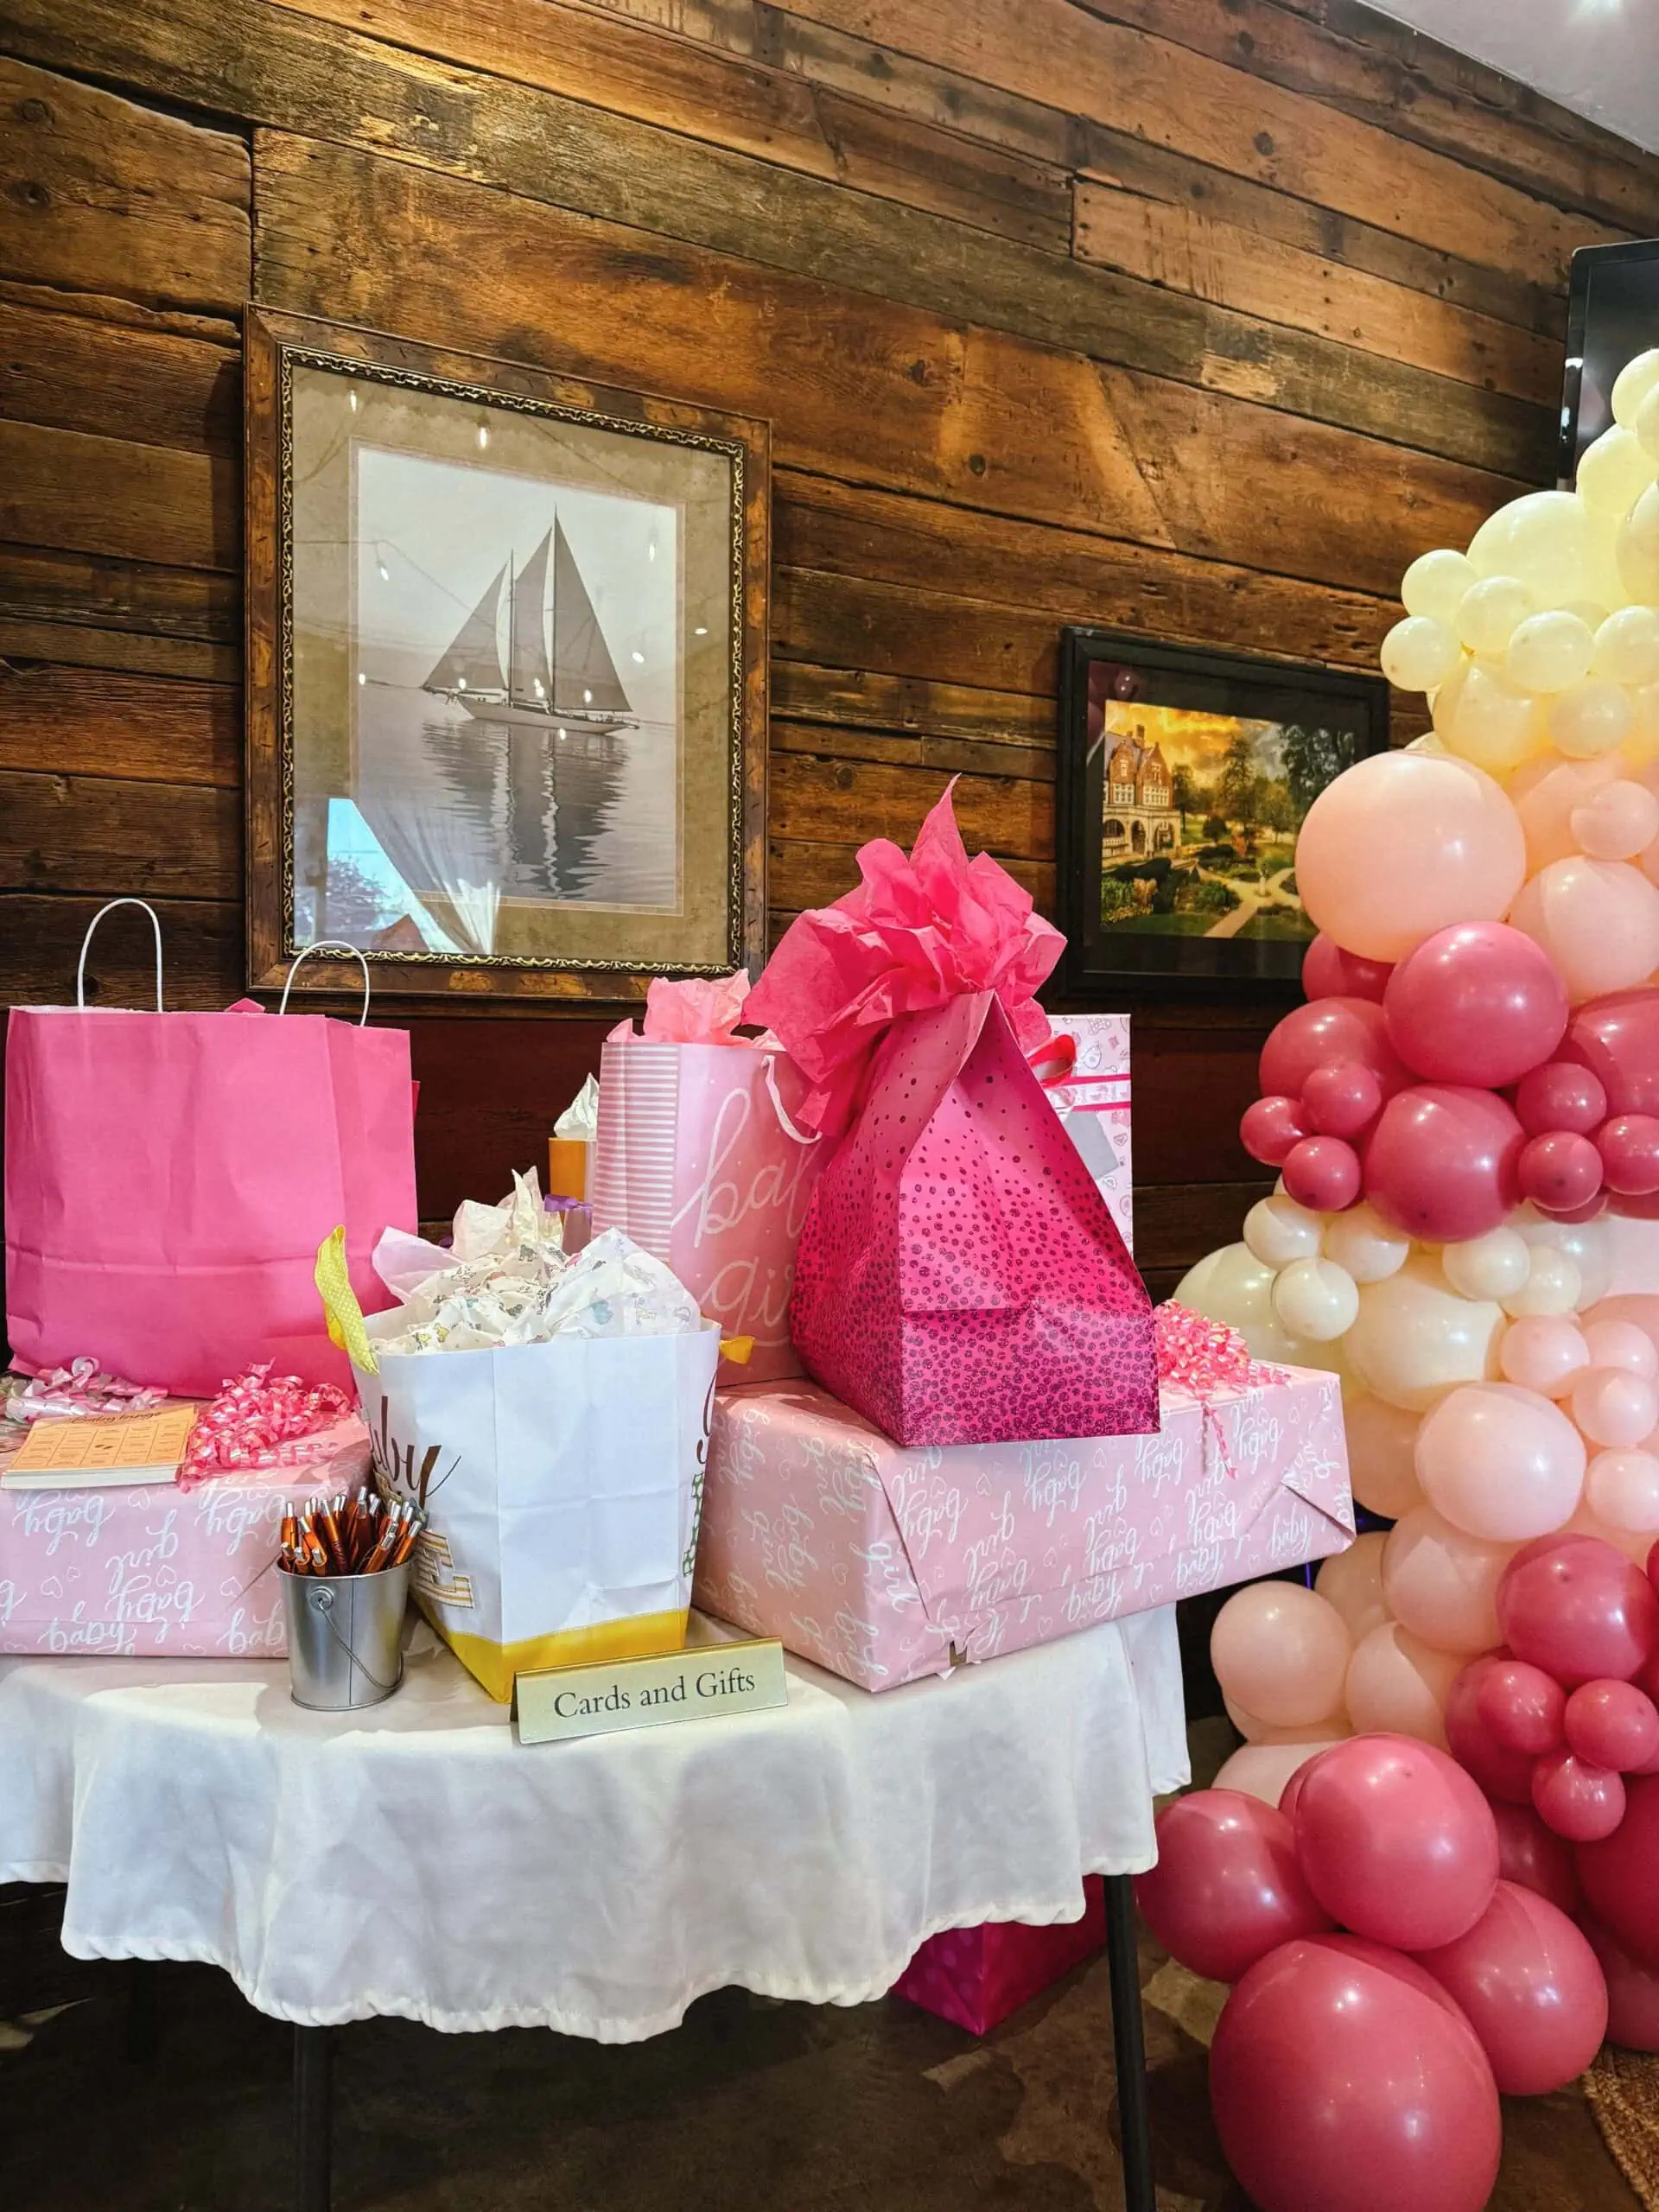
Games Station
Set aside a specific corner for games. In a tight space, the social zone can double as the activity zone, but keep supplies like pens, cards, and instruction sheets on a nearby side table instead of on the floor.
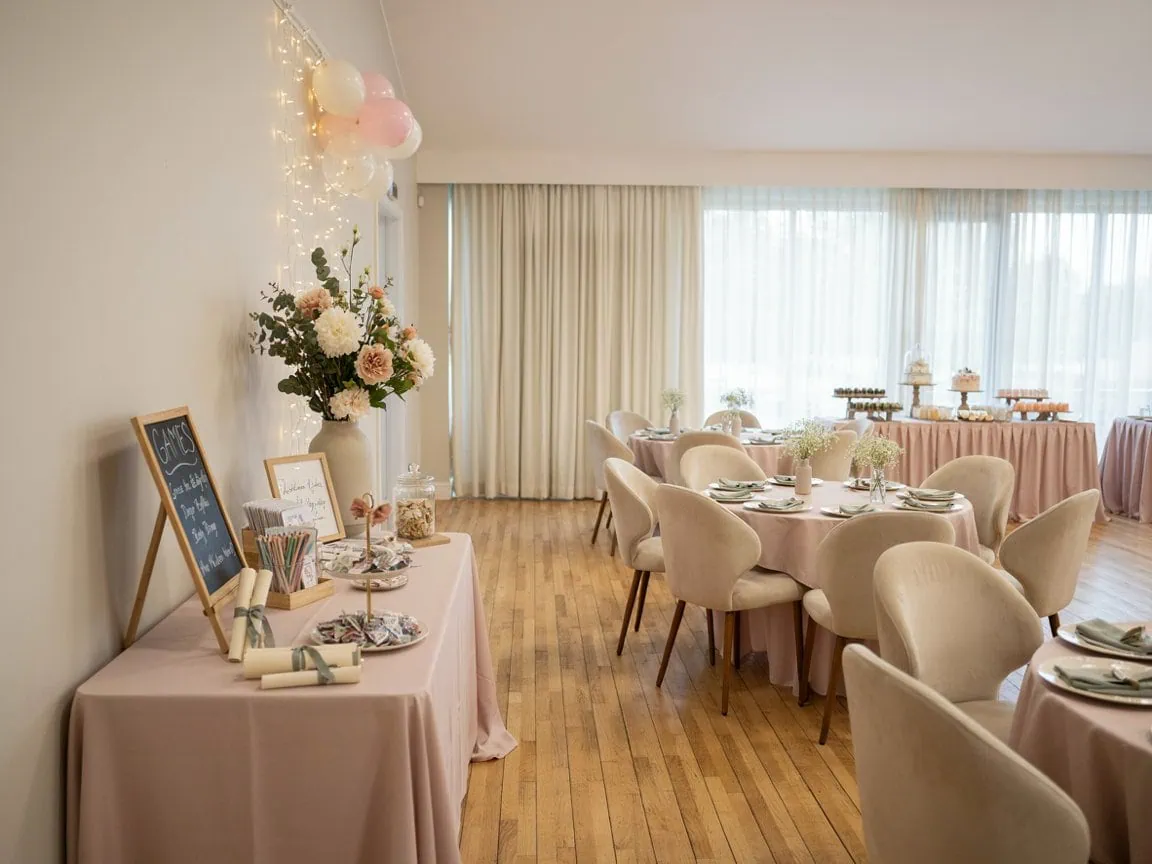
For seated games, use main seating with surfaces for materials. For active games, choose an open space away from busy paths. Store supplies centrally for easy access.
If your games involve moving around, clear the area of anything people could trip over. Work out how much space your most active game needs, then add three feet of buffer for sudden movements.
Photo Backdrop
Put the photo wall or backdrop against a window or in the best-lit part of the room, and frame it with balloons and florals so guests are drawn to it.
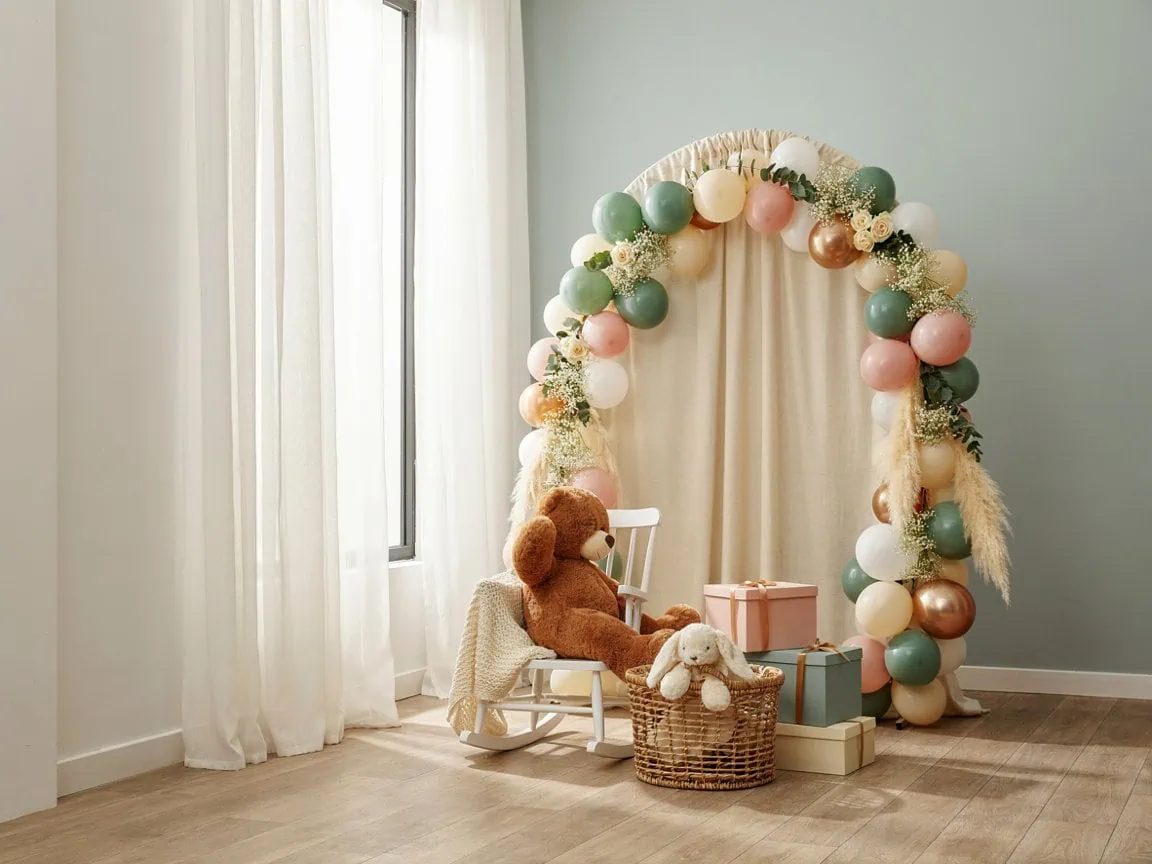
Set up in a visible but low-traffic area, like a side wall or corner. Ensure space for multiple guests and avoid blocking event activities.
Activity Station
Provide ample tabletop space for activities like onesie decorating. Keep food and drinks separate to prevent spills. Use a dining table for smaller groups or a separate area for larger events.
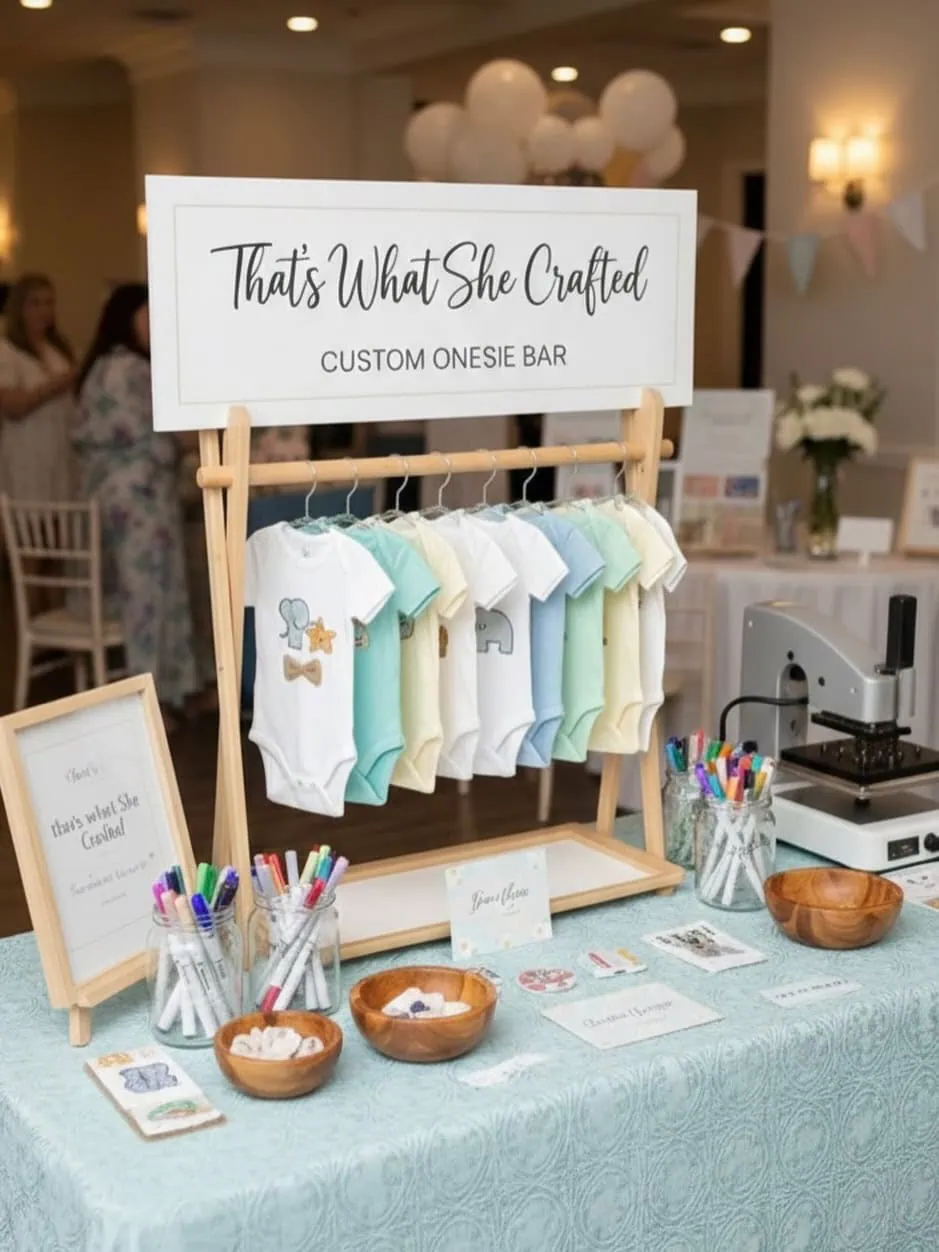
A onesie decorating station needs a flat, sturdy table, chairs so people can sit while they work, and good overhead lighting. Leave enough room for finished onesies to dry so they don’t get mixed up with guests’ belongings.
Baby Shower Seating Plans by Guest Count
Seating Plan for 10–15 Guests
A small gathering benefits from a conversational layout where guests can see one another without needing a formal seating chart.
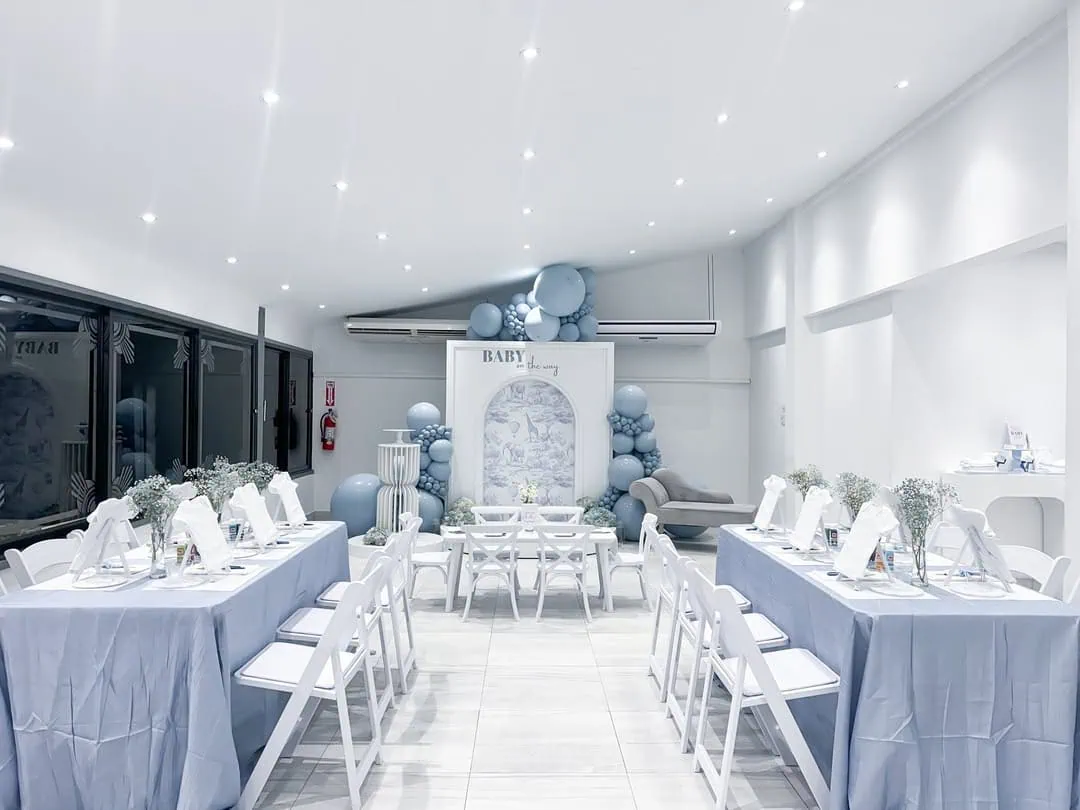
Recommended arrangement:
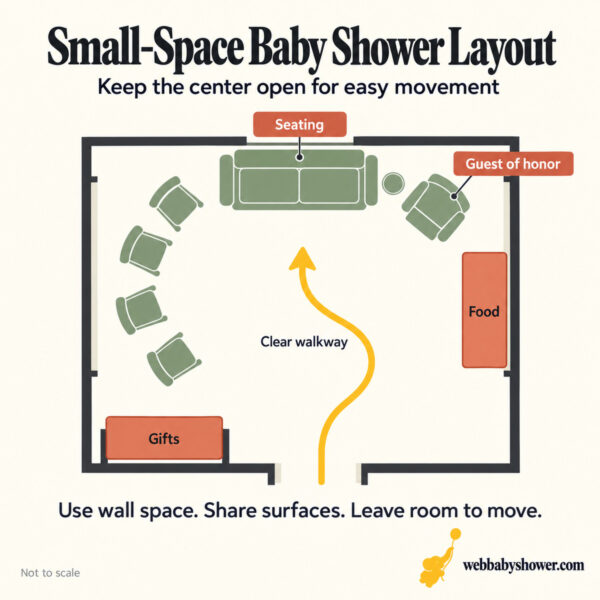
- Seat the guest of honor on the sofa or in a comfortable chair with a clear view of the room.
- Arrange other chairs in a loose semicircle or U-shape.
- Keep a small side table or cleared surface nearby for drinks and game materials.
- Position the food station along a separate wall or in the dining area.
- Place gifts within easy reach of the seating area without blocking the entrance.
If you’re hosting at home, use existing furniture first. Avoid adding so many chairs that the room loses its walking space. If there aren’t enough seats for everyone, plan a casual rotation during activities rather than filling every available inch with furniture.
For a small, intimate gathering, try a “circle of support” layout: seating in a loose circle so everyone can see the parent-to-be. Nobody has to drag chairs around, so the floor stays clear and safe.
Seating Plan for 30+ Guests
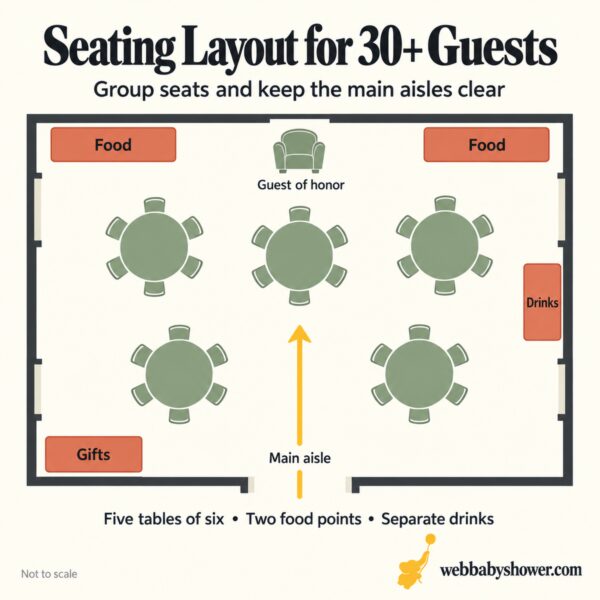
A larger gathering needs a layout that balances visibility, circulation, and the number of available seats.
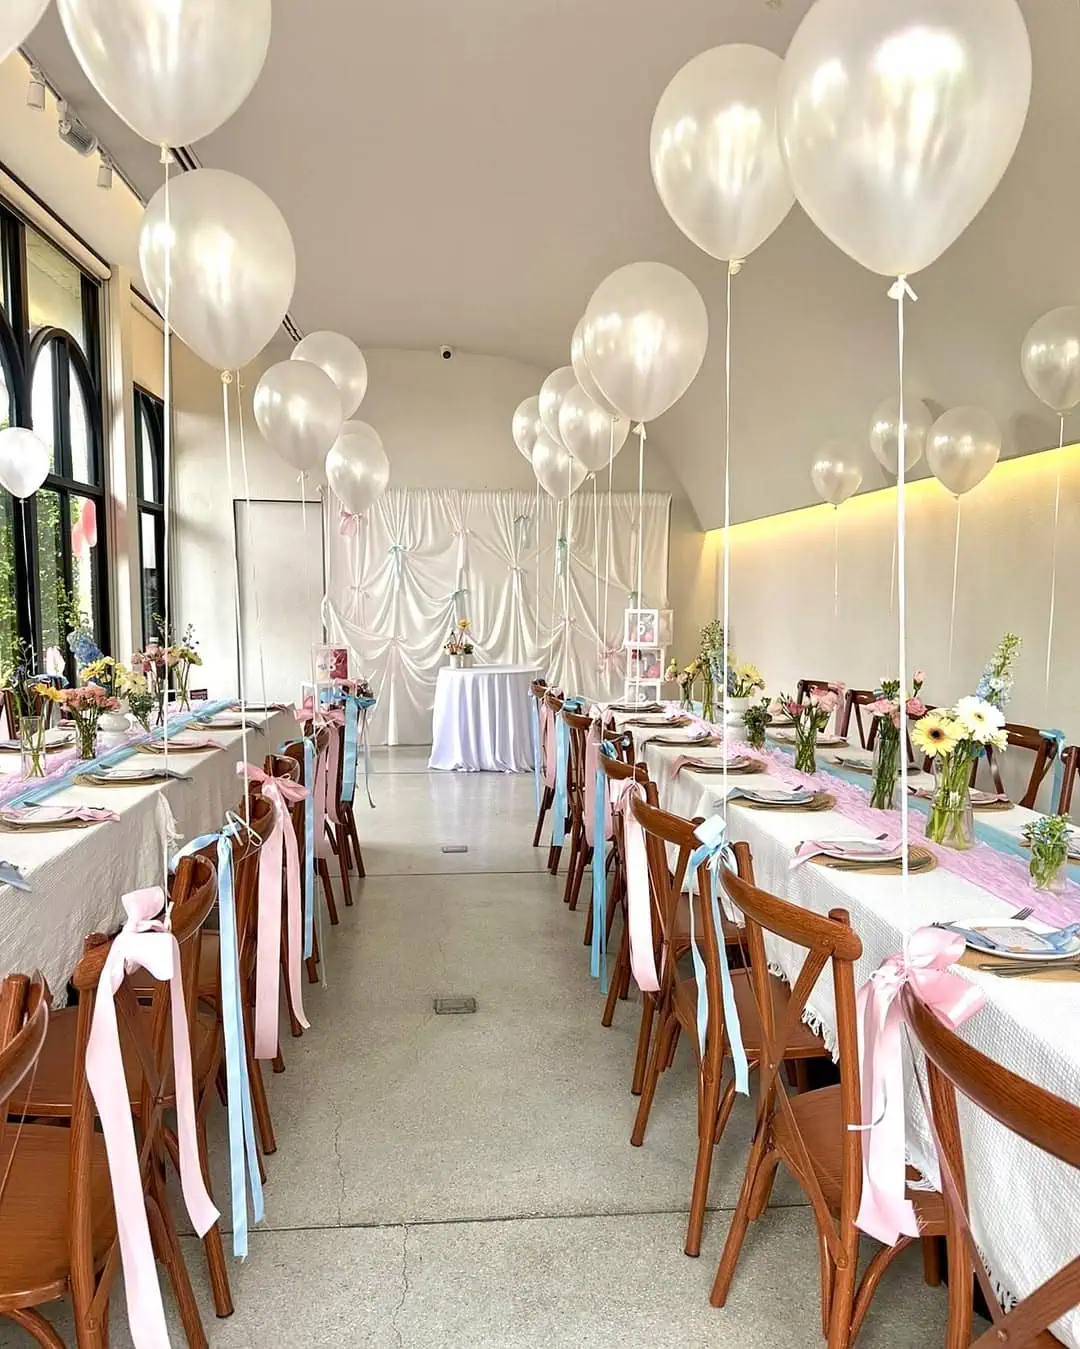
Recommended arrangement:
- Place the guest of honor at the front or center of the activity area.
- Arrange chairs in shallow rows, small clusters, or tables oriented toward the main focal area.
- Keep aisles between seating groups so guests can move without squeezing past occupied chairs.
- Place food and drinks along the perimeter or in separate service areas.
- Position the gift table near the entrance or along a side wall.
- Keep the photo and activity stations outside the main seating aisles.
If the event includes seated dining, use table arrangements that allow guests to converse while still seeing the guest of honor. If the event is more casual, clusters of chairs can support mingling between scheduled activities.
For 30 or more guests, don’t assume one buffet line will be sufficient. A second serving point or separate drinks station can reduce waiting time. Confirm the venue’s safe capacity and accessibility before inviting more guests than the room can comfortably accommodate.
Common Baby Shower Layout Mistakes to Avoid
Placing the Gift Table Too Far From Seating
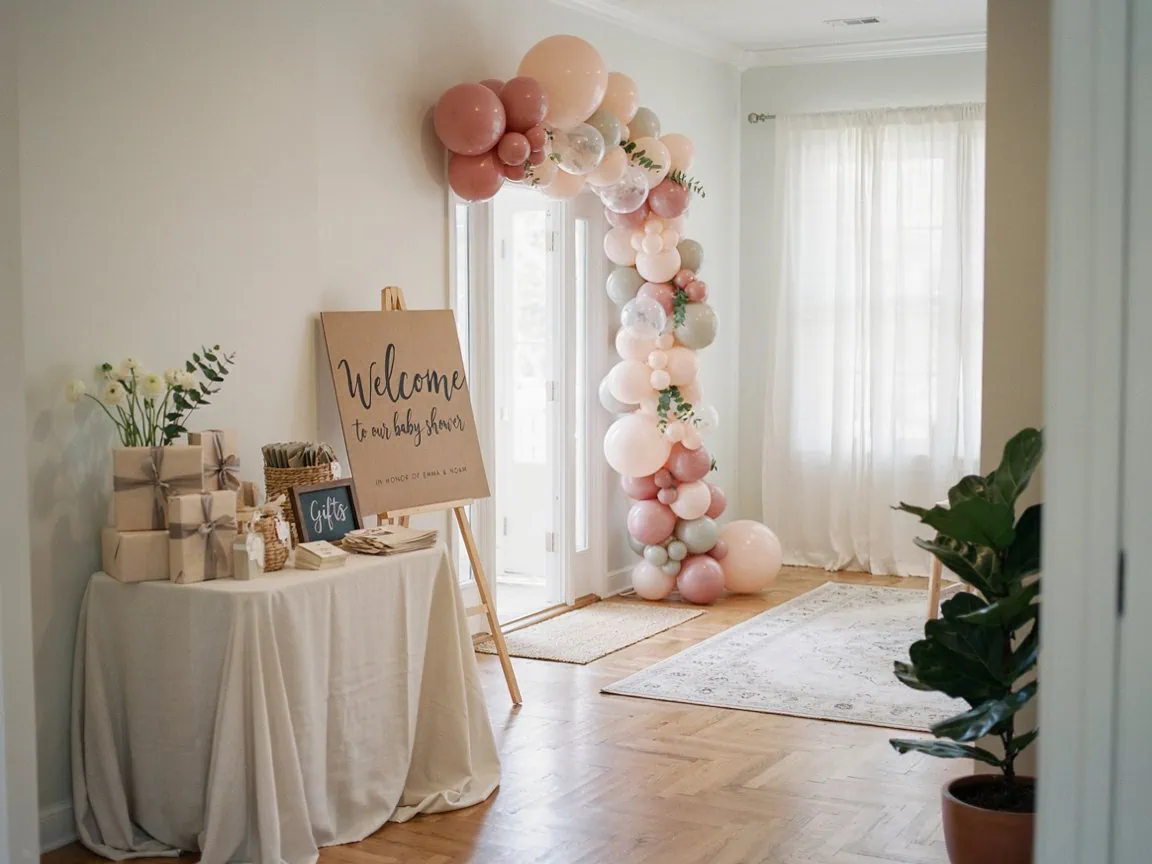
When the gift table is hard to find, guests end up wandering around holding presents. If gifts will be opened during the shower, a distant table also makes the move to gift opening more awkward.
How to fix it: Put the gift drop-off near the entrance or along a wall close to the main gathering area. In a large venue, add a sign and set aside a separate space for gifts waiting to be opened.
Creating Bottlenecks at the Food Station
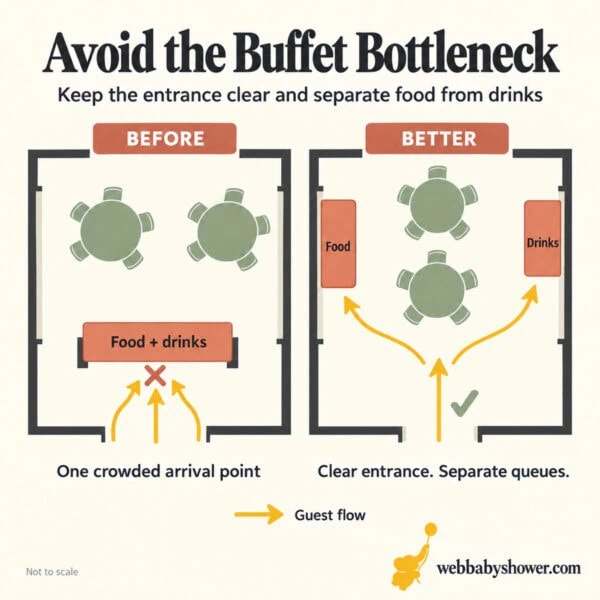
A buffet in a narrow doorway or right beside the entrance blocks people from moving. Drinks, plates, and food can also create several lines in the same small area.
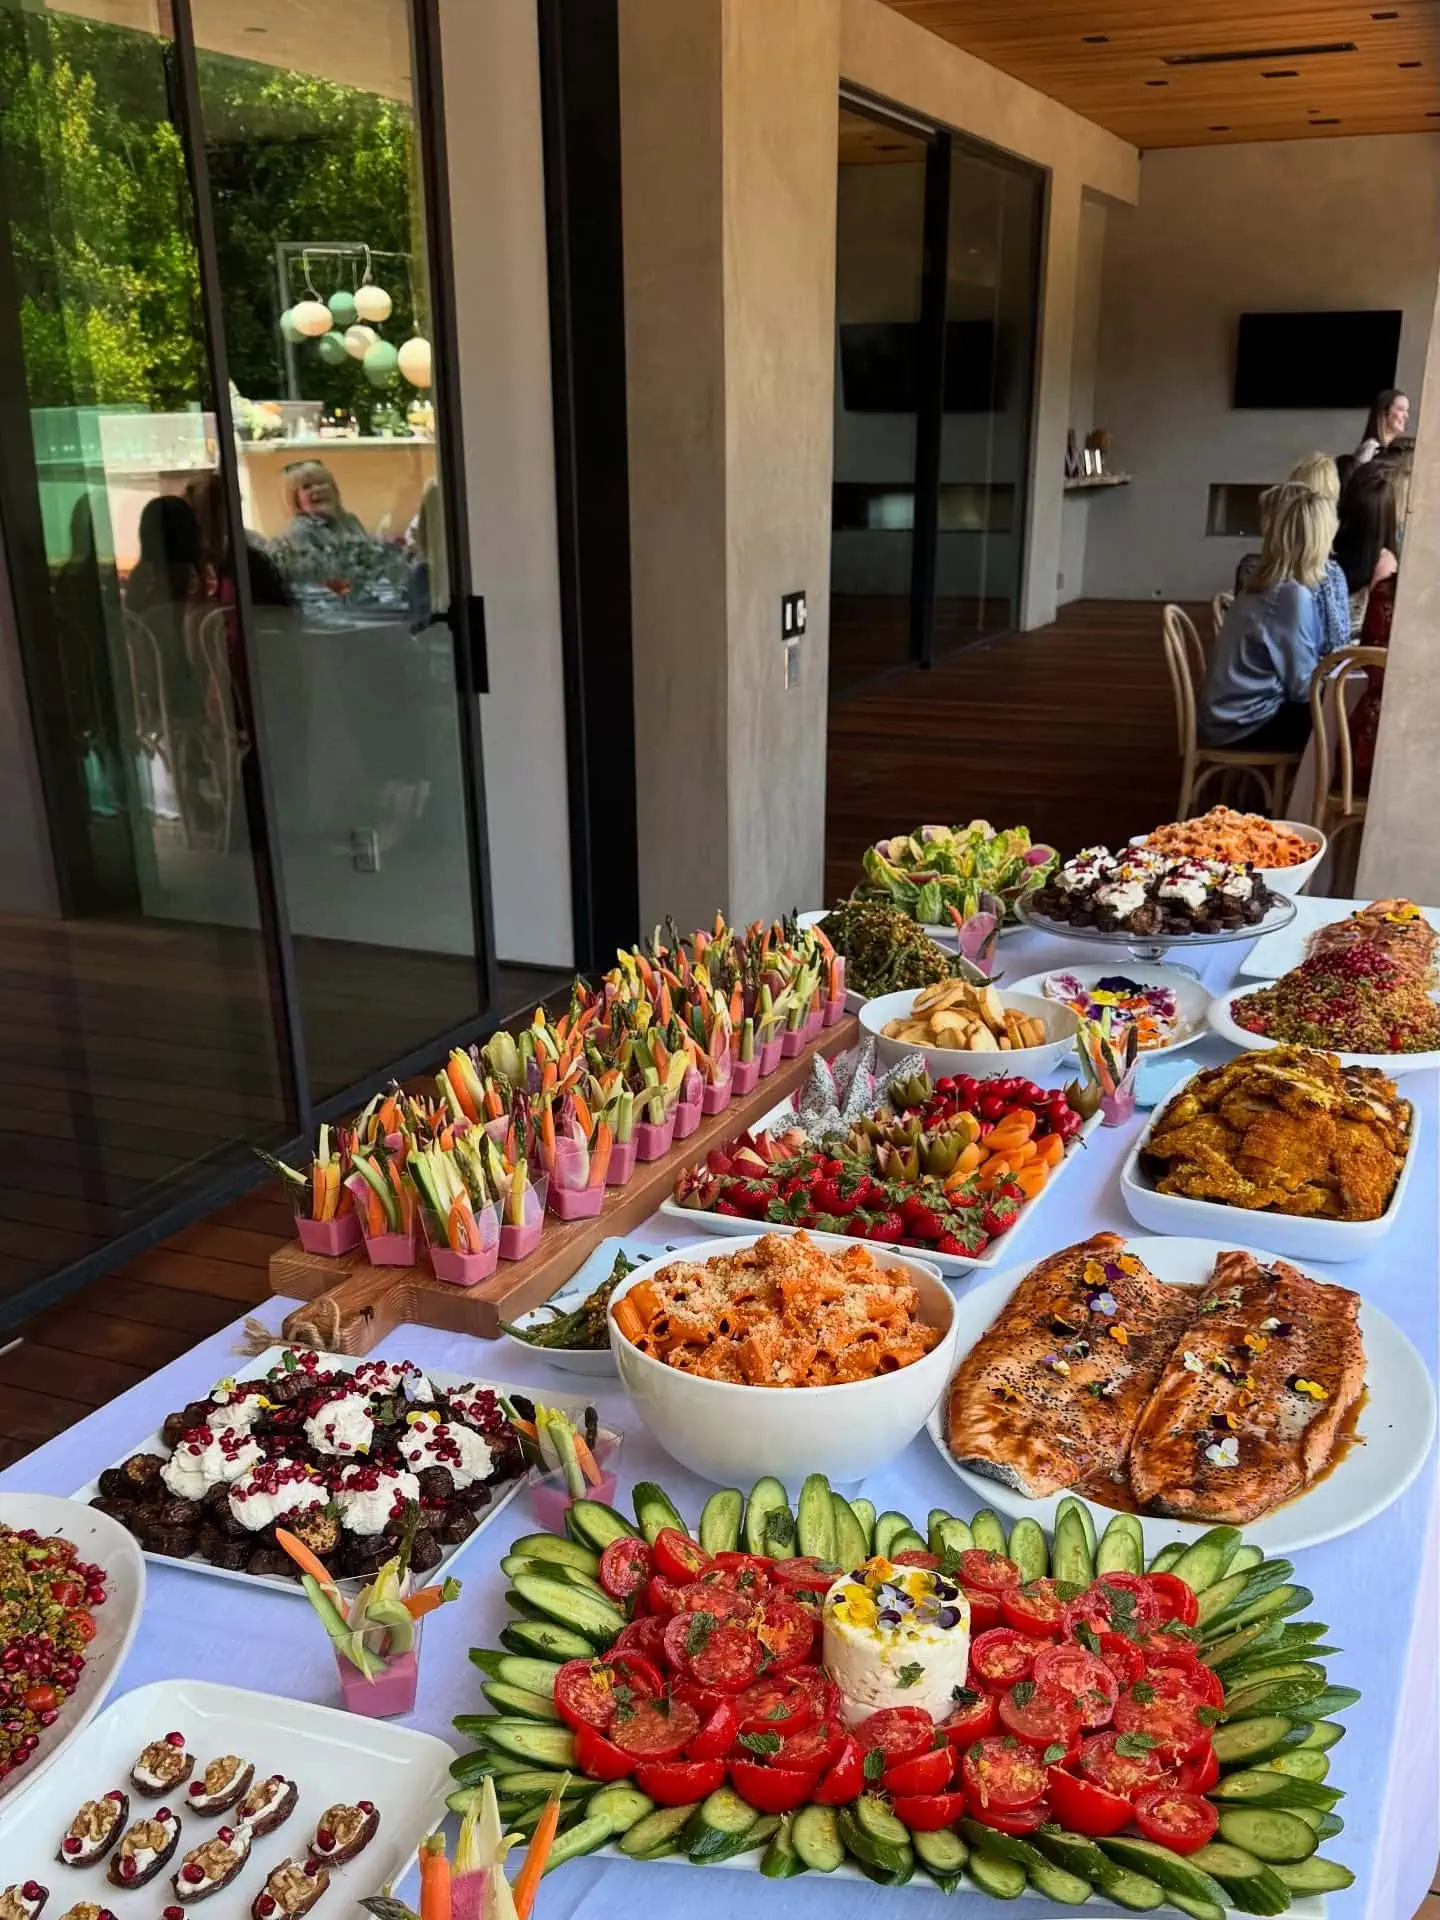
How to fix it: Put the buffet along a wall or in a wider service area. Give guests a clear way in and out, and move drinks to a separate station when you can. For larger events, consider two-sided serving or more than one food point.
Spreading Stations Too Far Apart
If every station sits in its own corner, guests keep walking back and forth across the venue. That’s tiring for the parent-to-be and a hassle outdoors.
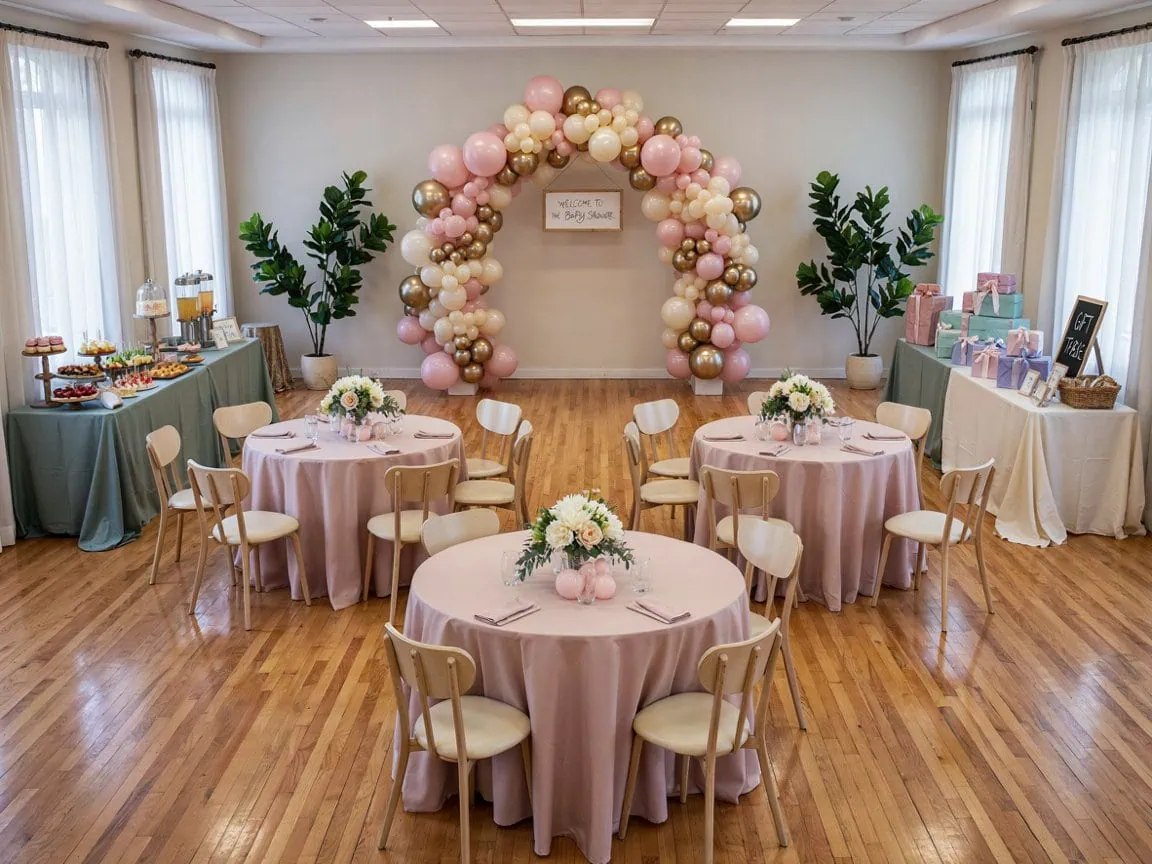
How to fix it: Group related stations together but keep their lines separate. For example, put food and drinks in the same general area and give each its own approach. Keep seating and activities within easy reach.
Blocking the Entrance or Main Walkway
Extra chairs, gift boxes, and welcome tables can quickly narrow the entrance. Guests then have to wait for others to move before they can get in or out.
How to fix it: Keep the doorway and main route clear. Move gift storage and spare supplies against a wall, and walk the paths yourself once all the furniture is in place.
Forgetting About Restroom and Kitchen Access
Guests and staff will move between the party, the kitchen, and the restroom throughout the celebration. If that route crosses the buffet line or the game area, they’ll interrupt it again and again.
How to fix it: Map these routes before you place any stations, and keep them clear for the whole event. Put the food close enough to the kitchen to serve easily without blocking the path.
Arranging Seats Without Considering Sightlines
Guests sitting behind tall furniture or off in a corner may not be able to see the games or gift opening. A layout that looks balanced from above can still leave some people feeling left out.
How to fix it: Sit in a few different seats before guests arrive and check the view. Turn chairs toward the activity area and move any furniture that blocks it.
Trying to Fit Too Many Stations Into a Small Space
Every extra table takes up floor space and gives guests another place to stop and cluster. A small home doesn’t need six separate tables for six functions.
How to fix it: Combine stations where it makes sense, use furniture you already have, and schedule activities that can share a surface. Focus on what guests need most instead of trying to copy a large venue’s setup.
Baby Shower Setup Timeline and Checklist
The Day Before the Baby Shower
Complete the major layout decisions the day before so you aren’t moving heavy furniture or searching for supplies on the morning of the event.
- Finalize the guest list. Confirm the headcount so you know how much space and seating you need.
- Draw a floor plan with areas for seating, gift display, food, and games or activities, and check that guests can move between them easily.
- Arrange chairs and tables to encourage conversation and keep everything accessible. Round tables help people mix.
- Decide where banners, centerpieces, and balloons will go, and make sure none of them block views or walkways.
- Place the food and drink stations where guests can reach them without crowding.
- Plan where any speakers, projectors, or other audio-visual equipment will go.
- If the shower is outdoors, have a backup plan for bad weather. Keep emergency exits clear.
The Morning of the Baby Shower
Use the morning to check details and replenish supplies rather than redesigning the room.
- Walk through the space and compare it with your floor plan. Adjust anything that gets in the way of flow.
- Set out decorations and centerpieces, and add any last touches.
- Check that every seat is in place, clean, and properly spaced.
- Stock the food and drink areas, and make sure there are enough plates, napkins, cups, and utensils within easy reach.
- Test the audio-visual equipment and confirm all cables and remotes are there.
- Put up signs pointing to the restrooms, gift table, and activity stations if needed.
- Confirm the paths are clear, especially for guests with limited mobility.
- Set up the welcome area where guests sign the guestbook or pick up favors.
Before guests arrive, do one final walk-through. If two people can’t comfortably pass through a busy route, or guests have to cross a food queue to reach their seats, adjust the layout while there’s still time.
Plan the layout with the same care you give the decorations and the menu. When the room is easy to move through, the parent-to-be and every guest can focus on the celebration instead of the furniture. A well-prepared checklist can significantly enhance your baby shower planning by ensuring every detail is covered.